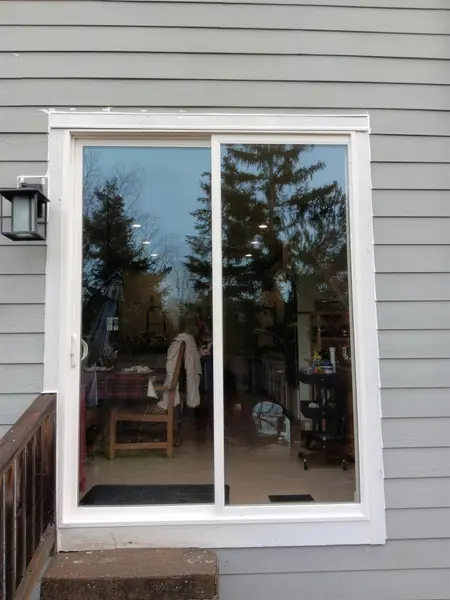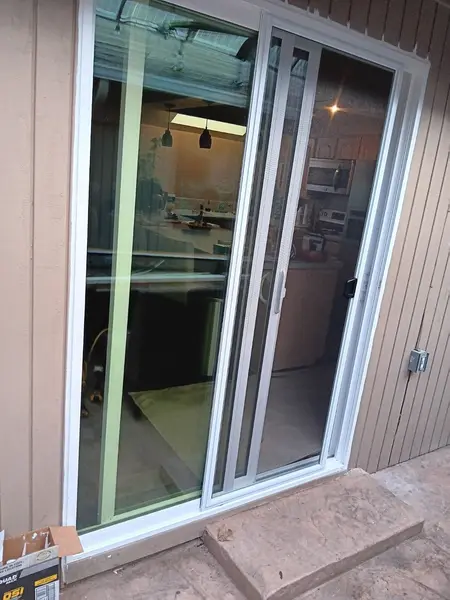
Standard two-panel slider
One fixed panel, one that slides past it. The most common patio door in Clark County.
Services
We measure the opening in person, install the door level and flashed, and give you a written price before anything is ordered.
Looking for a hinged pair instead of a slider? We install French doors too — ask on the same call. Replacing a window instead? See window replacement.
What we install
A patio door is not a large window. It has bigger glass, heavier panels, and a track that has to carry both. These are the types we install.
One fixed panel, one that slides past it. The most common patio door in Clark County.
Wider openings, either stacking to one side or splitting from the center. More glass, more weight per panel, and a track built to carry it.
Panels that glide on a French-style rail rather than a standard track — a different look at the sill, same sliding operation.
Impact-rated glass is not a common request in Clark County, but a heavier impact-rated glass package can be special-ordered through the same manufacturers.
Vinyl and fiberglass frames, from the same Cascade and Milgard lines we use for windows (how the two lines compare). Door pricing is not broken out by brand; see the range below.
Start here
The biggest factor in cost and timeline is not the door. It is whether the wall around it changes.
The new door goes into the existing opening, with the same width and header. Most patio door jobs are like this: we measure, order, install, and flash the sill. There are no framing changes, and permits are whatever your city already requires for a door replacement.
If you want more glass than the door you have now, such as going from a window to a slider or from a two-panel to a four-panel, the header has to change. That is structural work: a new header sized for the wider span and, in most Clark County jurisdictions, a permit. We work out the header before we quote a number, not after the wall is open.
A patio door in a wall that is not built yet is a new-construction install, not a replacement. The rough opening is framed to the door schedule and flashed like any new-construction window. See the full sequence on the new-construction page.
Framing a door into a build going up now? See new construction.
Before we can give you a price
A price from a photo is a guess. These four things affect the price, the lead time, or both, and we check them in person before anything is ordered.
We measure the framed opening itself: width, height, and how square the corners are. The new door is ordered to fit that, not the size printed on the old door’s spec sheet.
A wider opening does not automatically mean more panels. Two panels covering 12 feet is a heavier, harder-operating door than four panels covering the same span. We talk through configuration against how you actually want it to open before ordering.
The sill sits relative to your finished interior floor and whatever is outside it — a deck, a patio slab, or grade. Get that height wrong and you either trip over a lip walking out or send water back inside during a hard rain. We check it against both sides before the door is ordered.
The fixed panel side needs wall or window trim clear of it, and a stacking multi-panel door needs room for the panels to gather at one end. We check furniture placement and adjacent openings at the measure, not after delivery.
Why homeowners add one
More glass than any window in the house, in one opening.
A slider needs no swing radius. Furniture can sit closer to the opening than it ever could next to a hinged door.
The same insulated, Low-E glass packages as our windows, chosen for a Pacific Northwest heating season.
The usual reason to add or replace one: a deck, patio, or backyard that feels like part of the house.
Install day
A range, not a quote — every opening is measured before anything is ordered, and a widened opening or a new header adds to the range above. See the free cost estimator to run this against the rest of the house.
Real installs